
1840 Scarbrough Circle SWConcord, NC 28025
Mortgage Calculator
Monthly Payment (Est.)
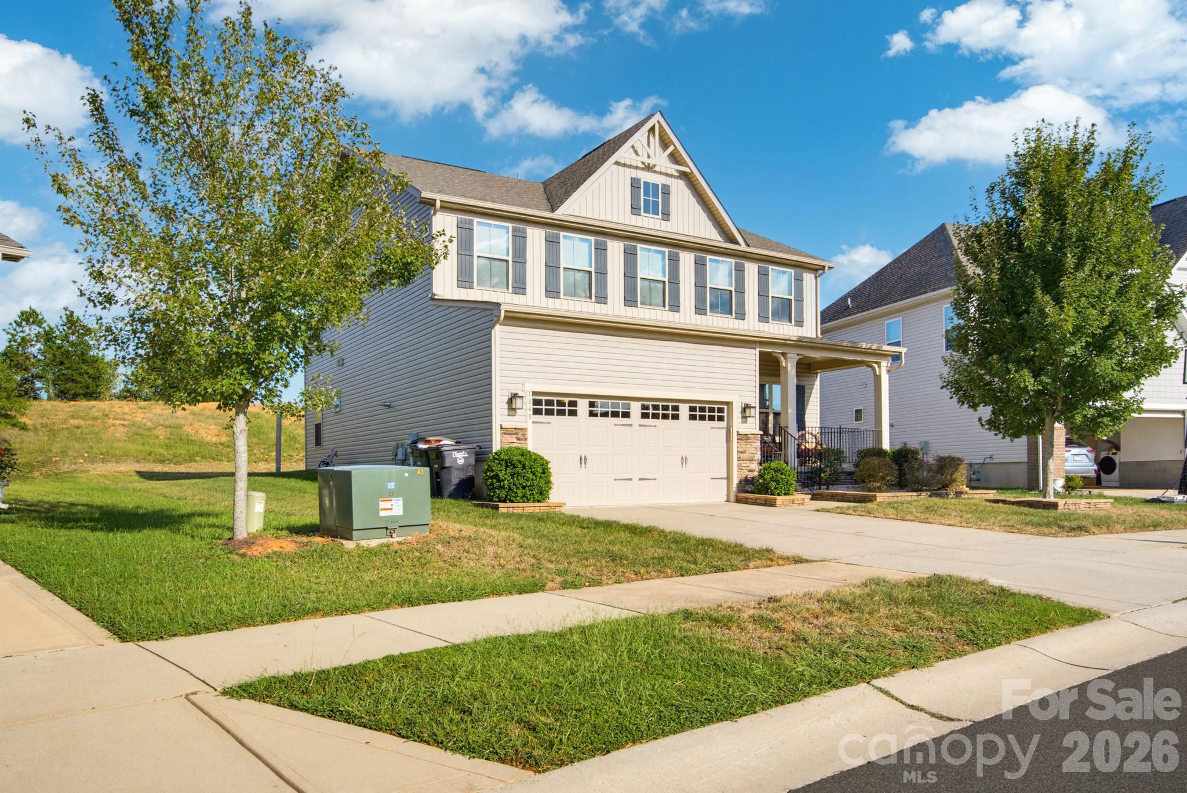
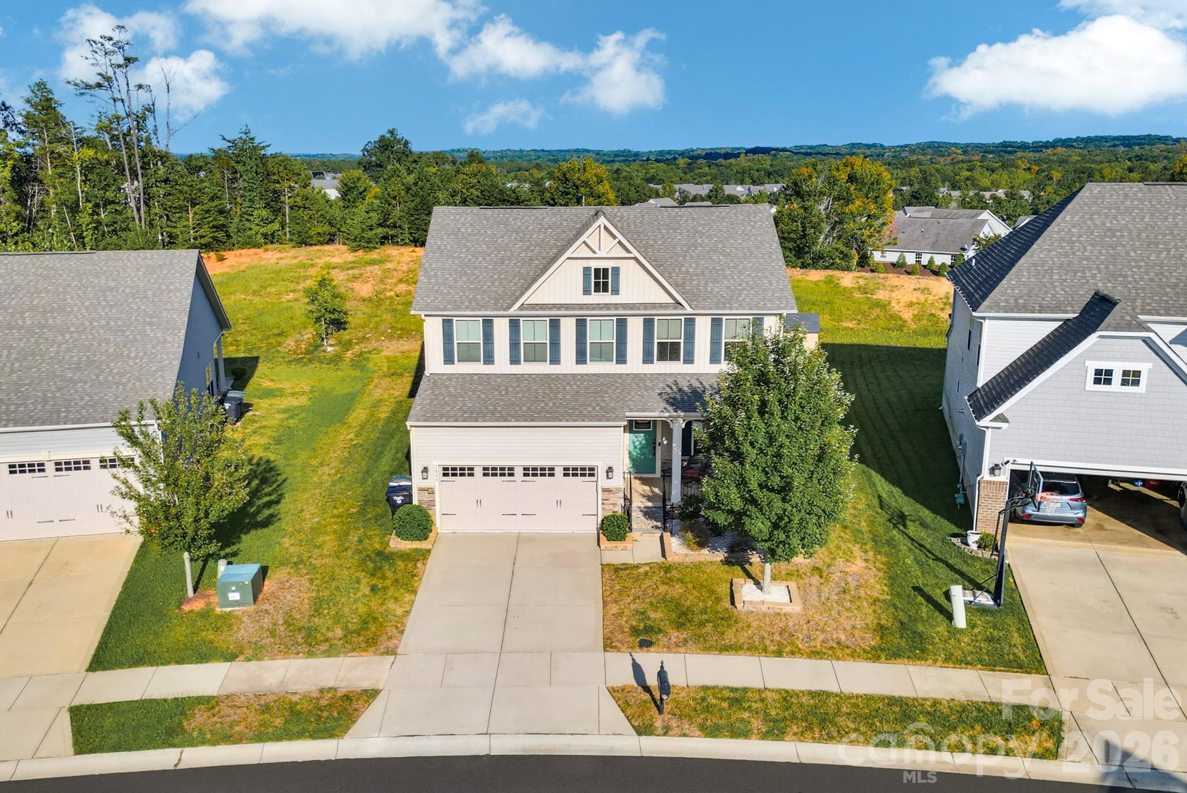
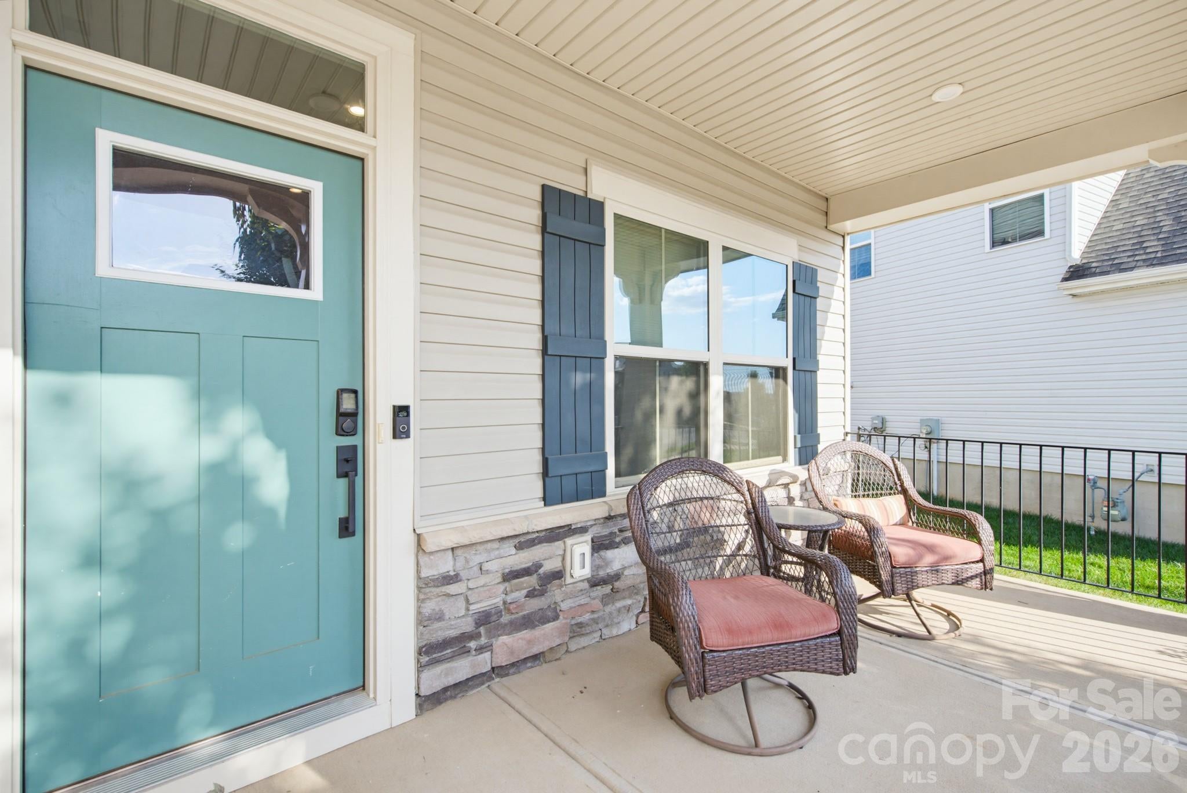
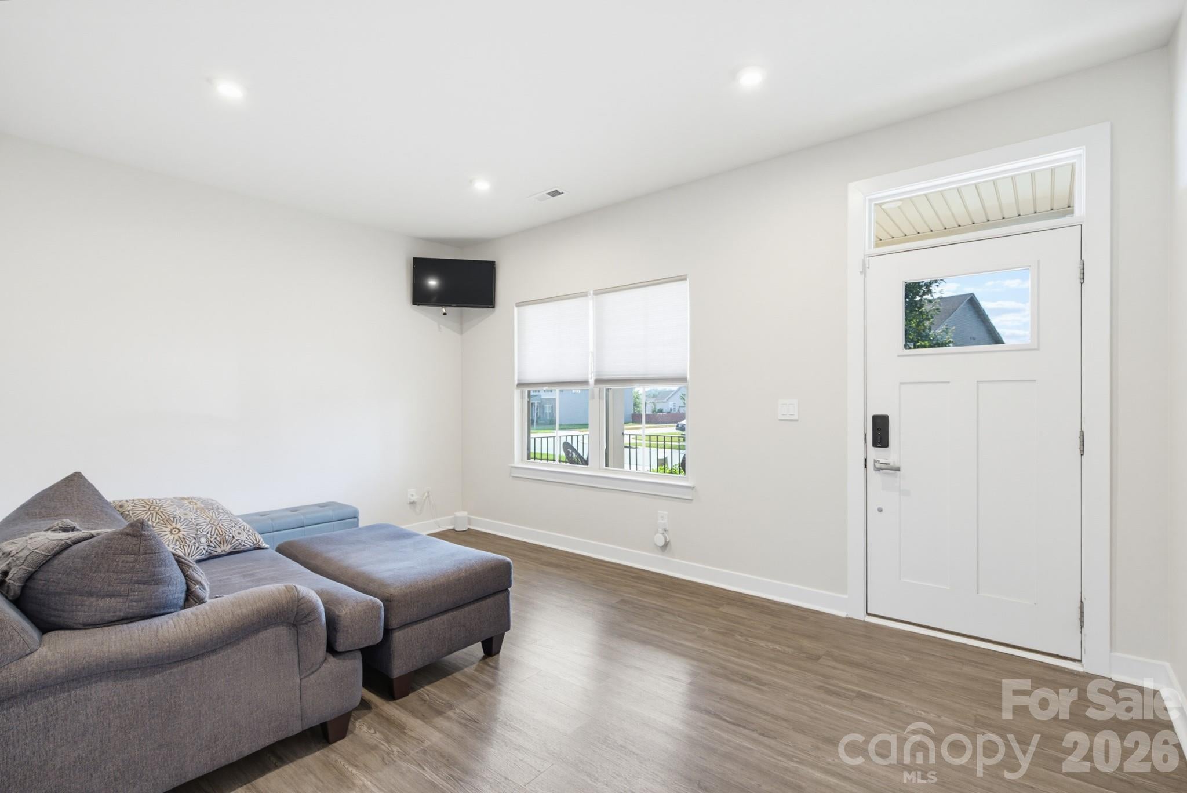
$1,939Built in 2020 and carefully maintained since, 1840 Scarbrough Circle SW offers 2,454 square feet, four bedrooms, and two and a half baths in The Mills at Rocky River, one of southeast Concord's most complete amenity neighborhoods. The main level is built around the kitchen. It opens to both the dining area and the living room, so the three spaces read as one large room rather than three small ones. Generous counter space and full cabinetry mean you can actually cook here, and whoever is at the stove is still in the conversation instead of stuck around a corner. It is the layout people ask for and rarely find at this size: big enough to host, tight enough that the house never feels empty on a Tuesday night. A half bath on the main level keeps guests out of the bedrooms upstairs. All four bedrooms are on the second floor, which is worth pausing on. Four true bedrooms grouped together is harder to find than the bedroom count suggests, and it is the difference between a floor plan that works for one stage of life and one that works for several. The primary suite sits apart as its own retreat, with an oversized walk-in closet that holds a full wardrobe plus the things that usually end up in a spare room. The remaining three bedrooms are sized to be used, not just counted. Take one as a home office, one as a guest room, and one as a playroom or gym, and you still have not run out of space. Being a 2020 build matters here too. The systems, roof, and finishes are still young, the layout follows how people actually live now rather than a floor plan from twenty years ago, and there is no list of deferred projects waiting on the next owner. You move in and you are done. The Mills at Rocky River is a large part of the value. The community includes a pool and splash pad, a fitness center, a clubhouse, a playground, and walking trails. That is a genuinely deep amenity package for this price point in Cabarrus County, and it changes how you use your weekends. Summer afternoons happen at the pool. The gym membership becomes optional. The trails are how you clear your head after work instead of a place you drive to. Neighbors run into each other, which is most of what makes a neighborhood a neighborhood. The location is quietly convenient. Everyday shopping, dining, and errands are a short drive, and access to NC-49 and I-85 puts downtown Concord, Harrisburg, Concord Mills, and uptown Charlotte all within a comfortable commute. You get the space and the amenities of a newer suburban community without pushing so far out that every trip becomes a project. Homes like this get compared on the numbers, so here they are: four bedrooms, 2.5 baths, 2,454 square feet, 2020 construction, and a neighborhood with a pool, splash pad, clubhouse, fitness center, playground, and trails. Where it separates from the comps is how it feels once you are standing in it, which the photos only partly carry. Schedule a private showing of 1840 Scarbrough Circle SW and see The Mills at Rocky River for yourself.
| 2 days ago | Status changed to Active | |
| 2 days ago | Listing updated with changes from the MLS® | |
| a week ago | Listing first seen on site |

Listings courtesy of Canopy MLS as distributed by MLS GRID. Based on information submitted to the MLS GRID as of {last_incremented_at}. All data is obtained from various sources and may not have been verified by broker or MLS GRID. Supplied Open House Information is subject to change without notice. All information should be independently reviewed and verified for accuracy. Properties may or may not be listed by the office/agent presenting the information. Some IDX listings have been excluded from this website. Properties displayed may be listed or sold by various participants in the MLS. ©2026 Canopy MLS.
The Digital Millennium Copyright Act of 1998, 17 U.S.C. § 512 (the “DMCA”) provides recourse for copyright owners who believe that material appearing on the Internet infringes their rights under U.S. copyright law. If you believe in good faith that any content or material made available in connection with our website or services infringes your copyright, you (or your agent) may send us a notice requesting that the content or material be removed, or access to it blocked. Notices must be sent in writing by email to DMCAnotice@MLSGrid.com. “The DMCA requires that your notice of alleged copyright infringement include the following information: (1) description of the copyrighted work that is the subject of claimed infringement; (2) description of the alleged infringing content and information sufficient to permit us to locate the content; (3) contact information for you, including your address, telephone number and email address; (4) a statement by you that you have a good faith belief that the content in the manner complained of is not authorized by the copyright owner, or its agent, or by the operation of any law; (5) a statement by you, signed under penalty of perjury, that the information in the notification is accurate and that you have the authority to enforce the copyrights that are claimed to be infringed; and (6) a physical or electronic signature of the copyright owner or a person authorized to act on the copyright owner’s behalf. Failure to include all of the above information may result in the delay of the processing of your complaint.
Last checked - 2026-09-13 07:35 AM UTC
Did you know? You can invite friends and family to your search. They can join your search, rate and discuss listings with you.