
2028 Perry Pond DriveWaxhaw, NC 28173
Mortgage Calculator
Monthly Payment (Est.)
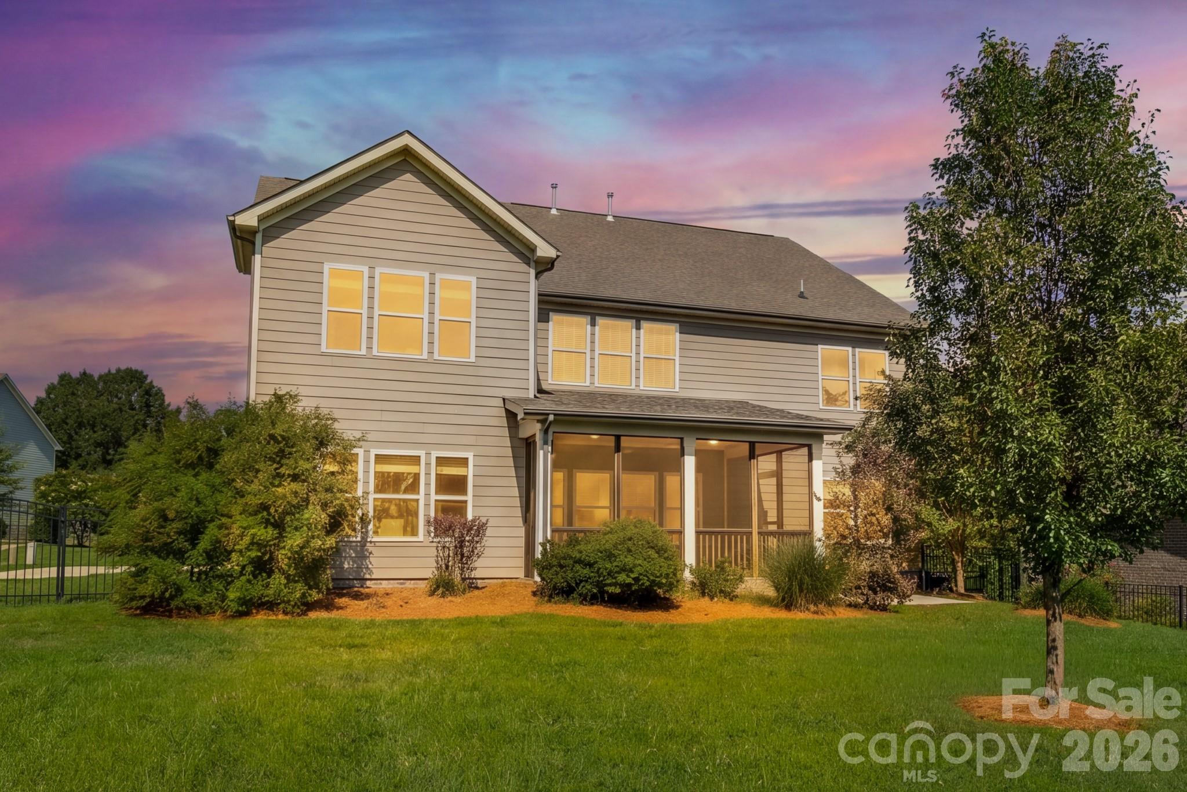
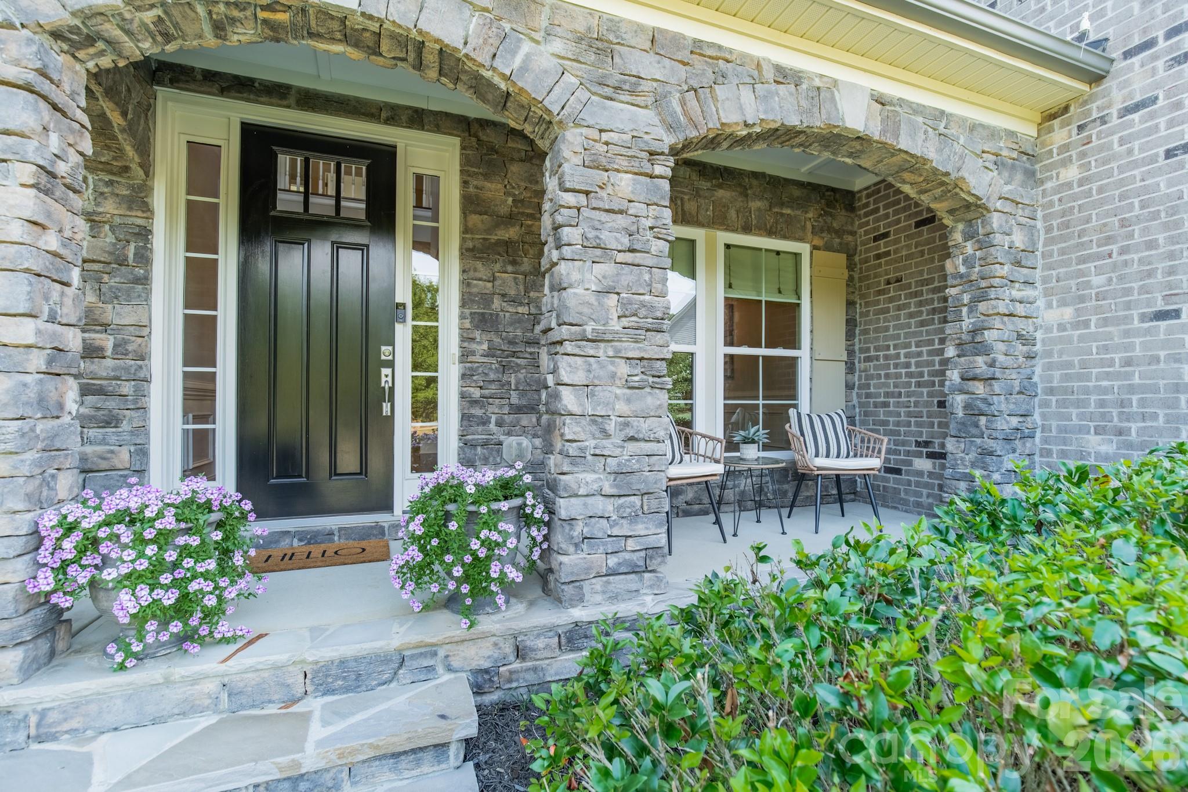
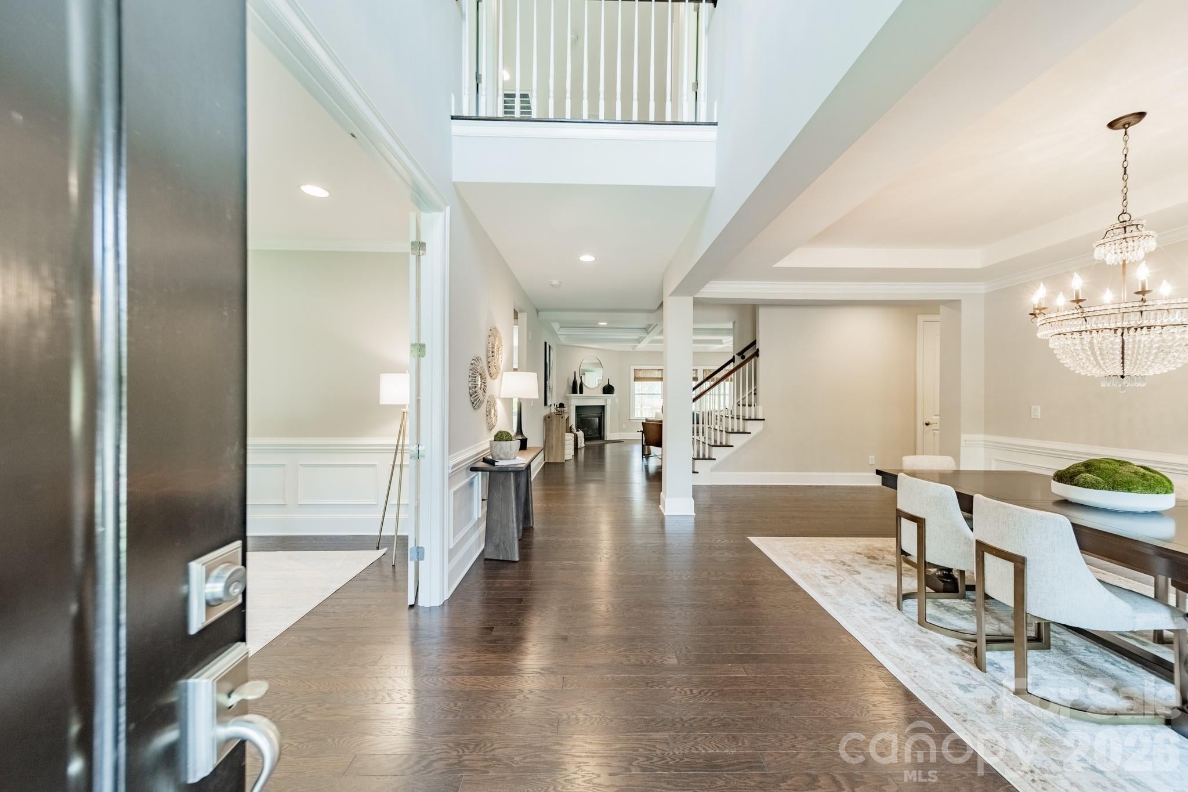
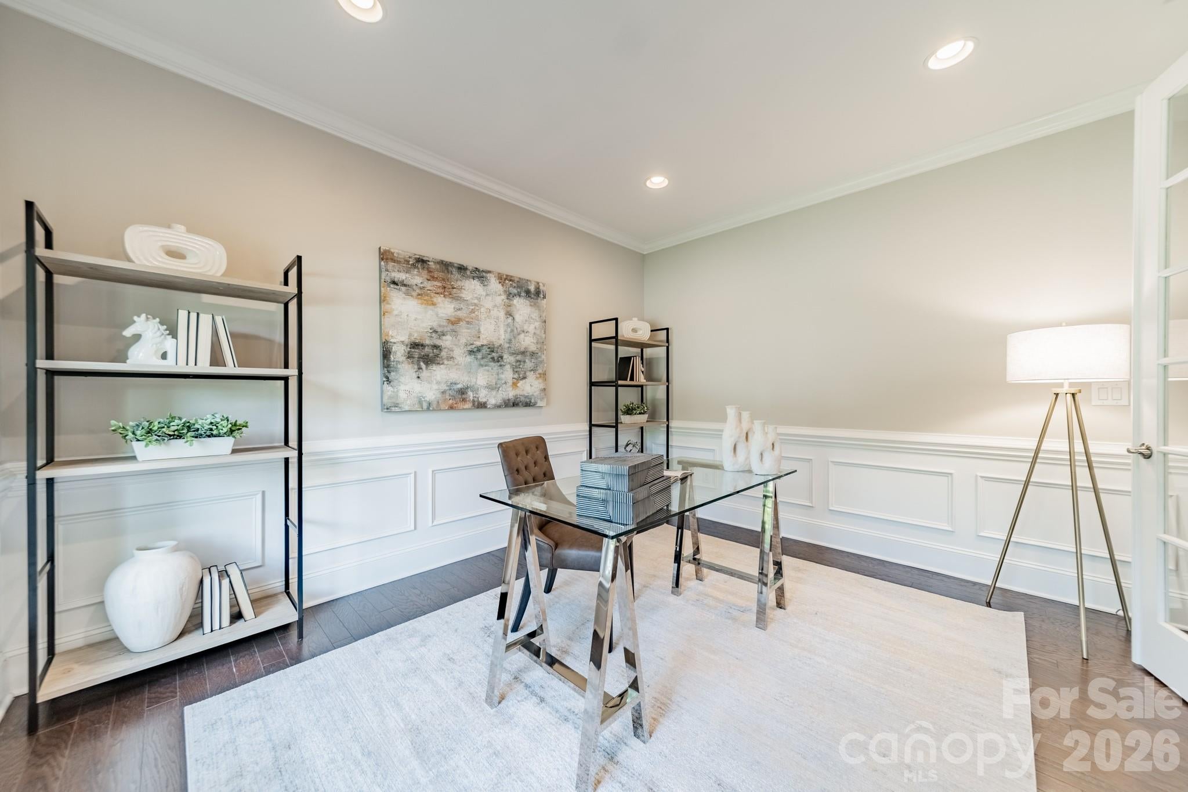
$4,562Timeless architecture, refined interiors and a serene setting come together beautifully in this exceptional Cavaillon residence. Ideally located near shopping, dining, parks and major employment centers, the home offers both a peaceful neighborhood setting and everyday convenience. Positioned on a premium cul-de-sac with direct views of the neighborhood pond and fountain, it welcomes you with storybook charm, blending brick, stone and shake siding with a gracious rocking-chair front porch and arched stacked-stone detailing. Inside, a dramatic two-story foyer introduces an elegant yet inviting floor plan filled with architectural detail, designer lighting and hardwood flooring throughout most of the main level. A private study with French doors and wainscoting provides a sophisticated work-from-home setting, while the formal dining room is beautifully appointed for both intimate dinners and memorable celebrations. The grand great room is anchored by a gas fireplace and detailed coffered ceiling, creating a warm gathering space filled with natural light. At the heart of the home, the beautifully appointed kitchen combines timeless style with thoughtful functionality, featuring upgraded cabinetry, gas cooktop, vented hood, wall oven, generous island, walk-in pantry and a versatile extension of cabinetry into the breakfast area for a convenient bar or servery. The breakfast area flows seamlessly to the screened porch, creating an effortless connection between indoor and outdoor living. Upstairs, the expansive primary suite offers a peaceful retreat with lush backyard views, a generous sitting area, tray ceiling and a recently updated spa-inspired bath with large-format tile and frameless shower. Three secondary bedrooms and two secondary baths provide exceptional flexibility. One bedroom features a private en-suite bath, while the other two bedrooms share a beautifully designed bath with separate vanities and a thoughtful layout that creates natural flow and added privacy. A spacious bonus room and convenient upstairs laundry room further enhance the versatility of the upper level. Outdoor living is equally inviting, with a large screened porch, adjacent paver patio and level, fenced backyard, perfect for morning coffee, weekend grilling or relaxed evenings at home. A main-level guest suite, abundant storage and a two-car side-load garage with EV universal charger add everyday convenience. Set within this sought-after boutique neighborhood and zoned for the top performing Union County schools, this is a home where thoughtful design, tranquil surroundings and effortless Carolina living come together.
| a week ago | Status changed to Active Under Contract | |
| a week ago | Listing updated with changes from the MLS® | |
| a week ago | Listing first seen on site |

Listings courtesy of Canopy MLS as distributed by MLS GRID. Based on information submitted to the MLS GRID as of {last_incremented_at}. All data is obtained from various sources and may not have been verified by broker or MLS GRID. Supplied Open House Information is subject to change without notice. All information should be independently reviewed and verified for accuracy. Properties may or may not be listed by the office/agent presenting the information. Some IDX listings have been excluded from this website. Properties displayed may be listed or sold by various participants in the MLS. ©2026 Canopy MLS.
The Digital Millennium Copyright Act of 1998, 17 U.S.C. § 512 (the “DMCA”) provides recourse for copyright owners who believe that material appearing on the Internet infringes their rights under U.S. copyright law. If you believe in good faith that any content or material made available in connection with our website or services infringes your copyright, you (or your agent) may send us a notice requesting that the content or material be removed, or access to it blocked. Notices must be sent in writing by email to DMCAnotice@MLSGrid.com. “The DMCA requires that your notice of alleged copyright infringement include the following information: (1) description of the copyrighted work that is the subject of claimed infringement; (2) description of the alleged infringing content and information sufficient to permit us to locate the content; (3) contact information for you, including your address, telephone number and email address; (4) a statement by you that you have a good faith belief that the content in the manner complained of is not authorized by the copyright owner, or its agent, or by the operation of any law; (5) a statement by you, signed under penalty of perjury, that the information in the notification is accurate and that you have the authority to enforce the copyrights that are claimed to be infringed; and (6) a physical or electronic signature of the copyright owner or a person authorized to act on the copyright owner’s behalf. Failure to include all of the above information may result in the delay of the processing of your complaint.
Last checked - 2026-09-13 07:15 AM UTC
Did you know? You can invite friends and family to your search. They can join your search, rate and discuss listings with you.