
5705 Foxcrest DriveMint Hill, NC 28227
Mortgage Calculator
Monthly Payment (Est.)
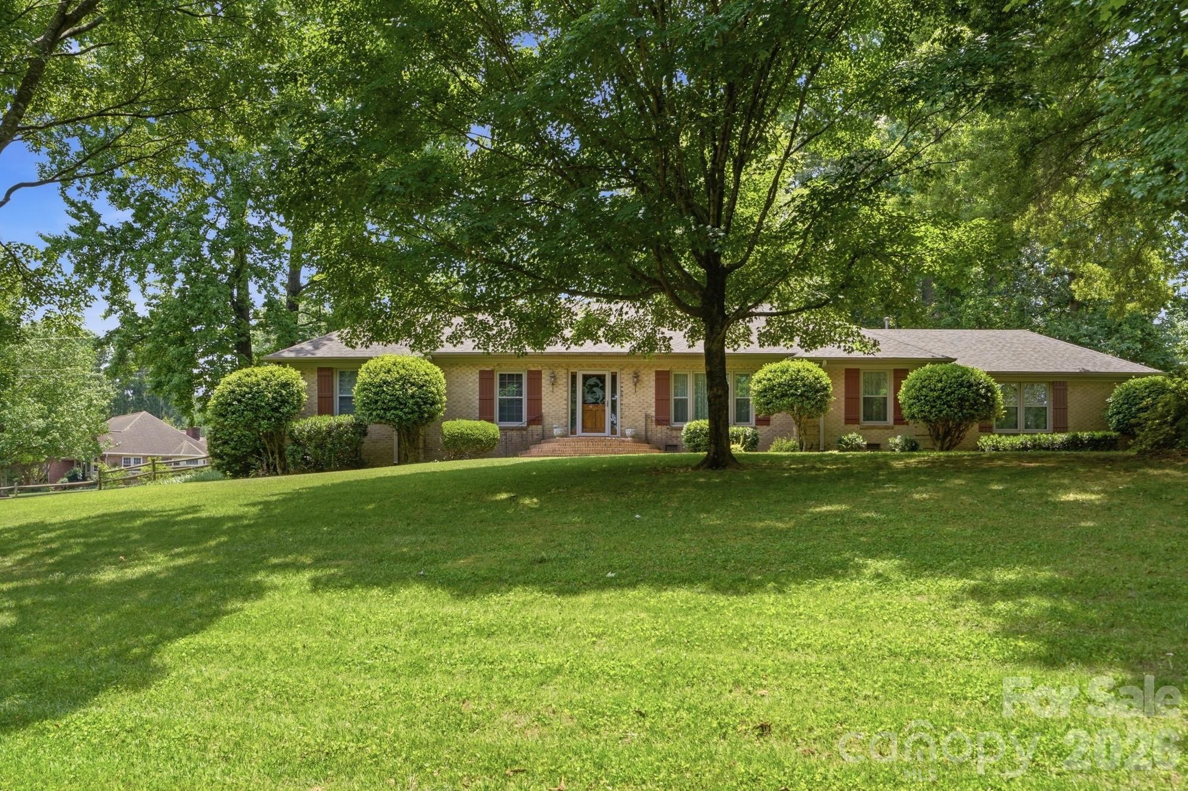
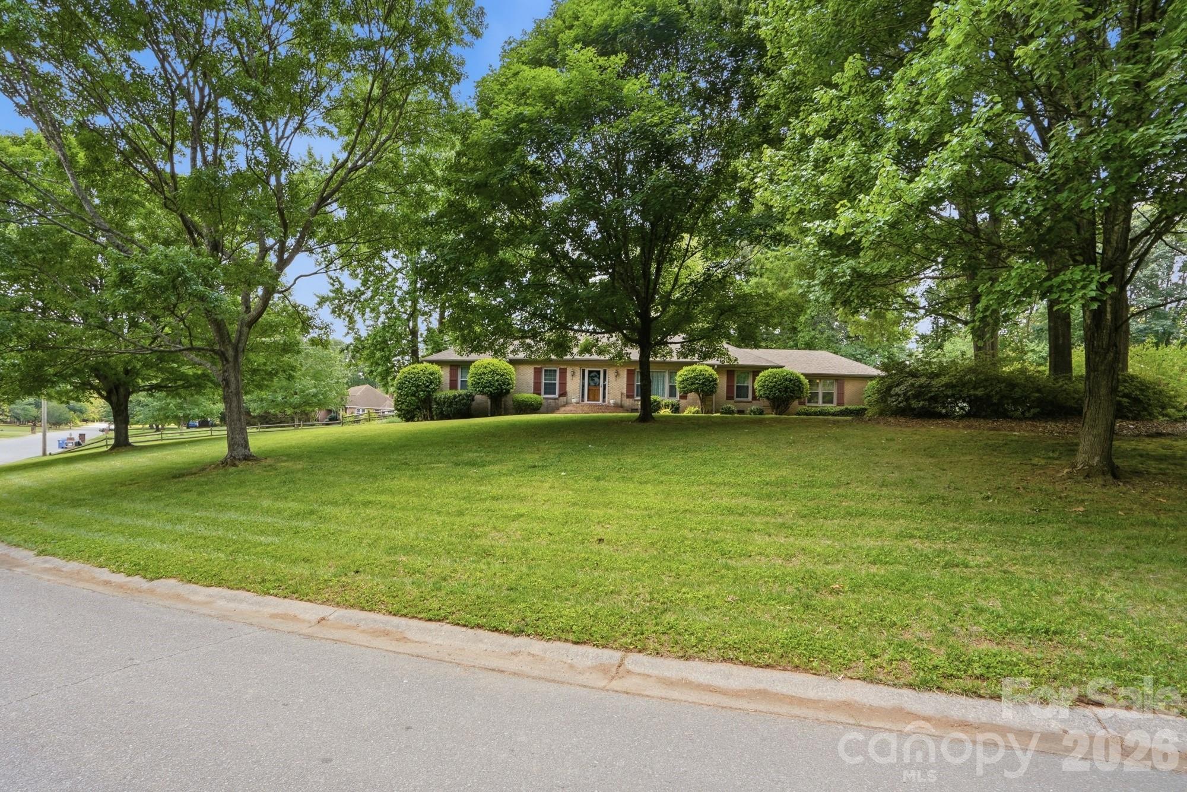
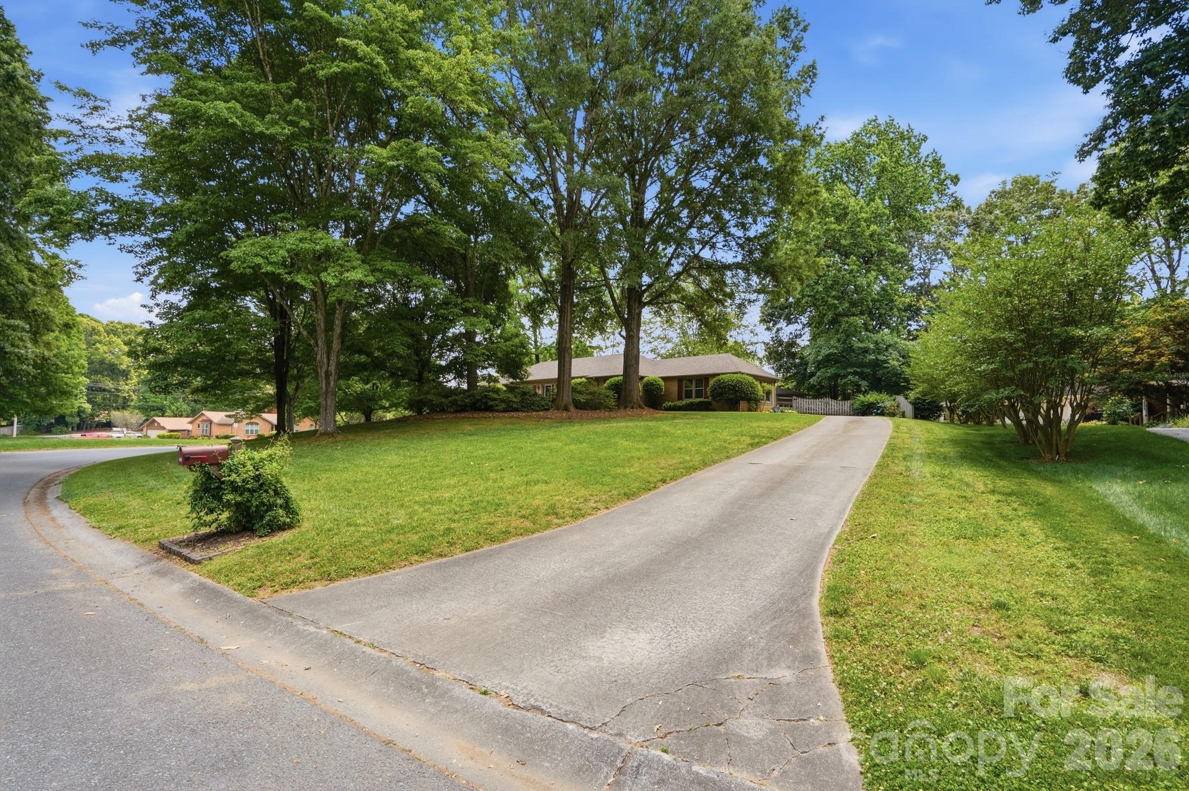
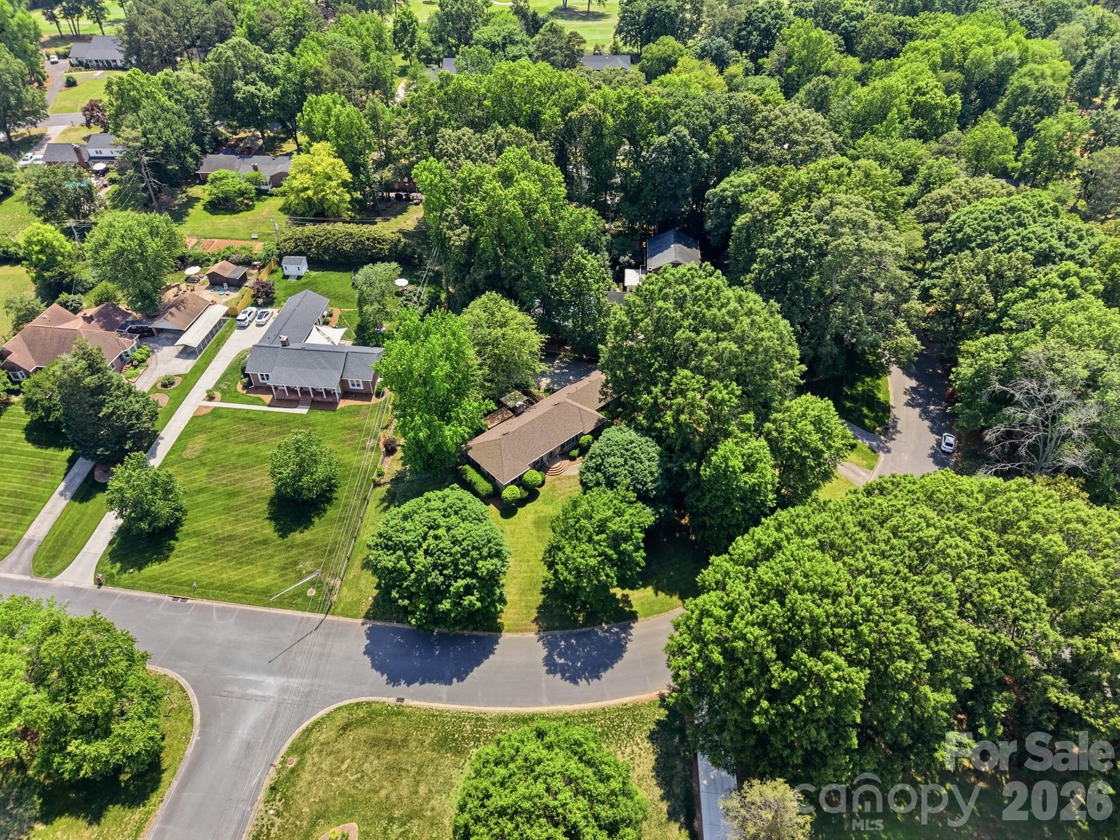
$2,395Meticulously maintained home in the desirable Farmwood subdivision of Mint Hill with all major updates already complete! Offering approximately 2,200 square feet, this 3 bedroom, 2 bathroom home features spacious living areas, a formal dining room, and a breakfast nook, providing a comfortable and functional layout for everyday living and entertaining. Recent updates include a new architectural shingle roof in 2020, new insulated windows and doors in 2017, new gas pack heat/air in 2024, plumbing updates including the main lines to the street and all plumbing underneath the home in 2017, new water heater in 2022, and new soffits, eaves, and gutters with gutter guards, and industrial-grade downspouts in 2017. Enjoy outdoor living on the beautiful deck with hot tub overlooking a large fenced backyard. The attached 2-car garage offers everyday convenience, while the detached shop is a rare standout feature with two additional garage spaces, heat, air conditioning, and a separate 200-amp electrical service. This space is ideal for car enthusiasts, hobbyists, workshop use, or extra storage. Conveniently located near shopping, dining, and all that Mint Hill has to offer, this property combines comfort, privacy, functionality, and exceptional flexibility in one impressive package.
| 4 days ago | Listing first seen on site | |
| 4 days ago | Listing updated with changes from the MLS® |

Listings courtesy of Canopy MLS as distributed by MLS GRID. Based on information submitted to the MLS GRID as of {last_incremented_at}. All data is obtained from various sources and may not have been verified by broker or MLS GRID. Supplied Open House Information is subject to change without notice. All information should be independently reviewed and verified for accuracy. Properties may or may not be listed by the office/agent presenting the information. Some IDX listings have been excluded from this website. Properties displayed may be listed or sold by various participants in the MLS. ©2026 Canopy MLS.
The Digital Millennium Copyright Act of 1998, 17 U.S.C. § 512 (the “DMCA”) provides recourse for copyright owners who believe that material appearing on the Internet infringes their rights under U.S. copyright law. If you believe in good faith that any content or material made available in connection with our website or services infringes your copyright, you (or your agent) may send us a notice requesting that the content or material be removed, or access to it blocked. Notices must be sent in writing by email to DMCAnotice@MLSGrid.com. “The DMCA requires that your notice of alleged copyright infringement include the following information: (1) description of the copyrighted work that is the subject of claimed infringement; (2) description of the alleged infringing content and information sufficient to permit us to locate the content; (3) contact information for you, including your address, telephone number and email address; (4) a statement by you that you have a good faith belief that the content in the manner complained of is not authorized by the copyright owner, or its agent, or by the operation of any law; (5) a statement by you, signed under penalty of perjury, that the information in the notification is accurate and that you have the authority to enforce the copyrights that are claimed to be infringed; and (6) a physical or electronic signature of the copyright owner or a person authorized to act on the copyright owner’s behalf. Failure to include all of the above information may result in the delay of the processing of your complaint.
Last checked - 2026-05-25 06:19 AM UTC

Did you know? You can invite friends and family to your search. They can join your search, rate and discuss listings with you.