
1232 Crofton DriveWaxhaw, NC 28173
Mortgage Calculator
Monthly Payment (Est.)
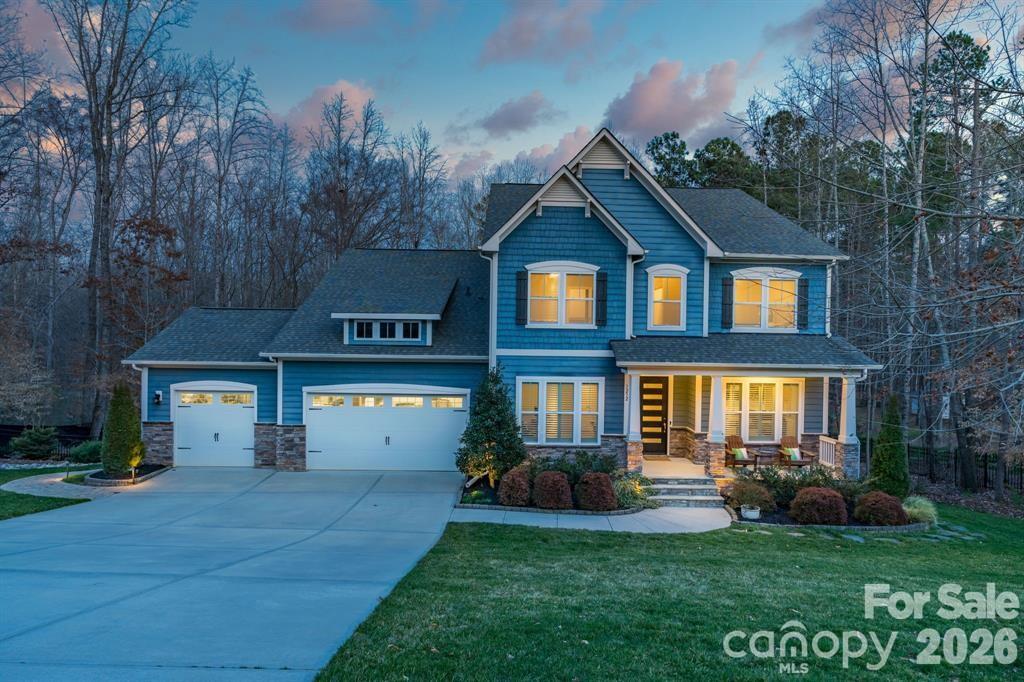
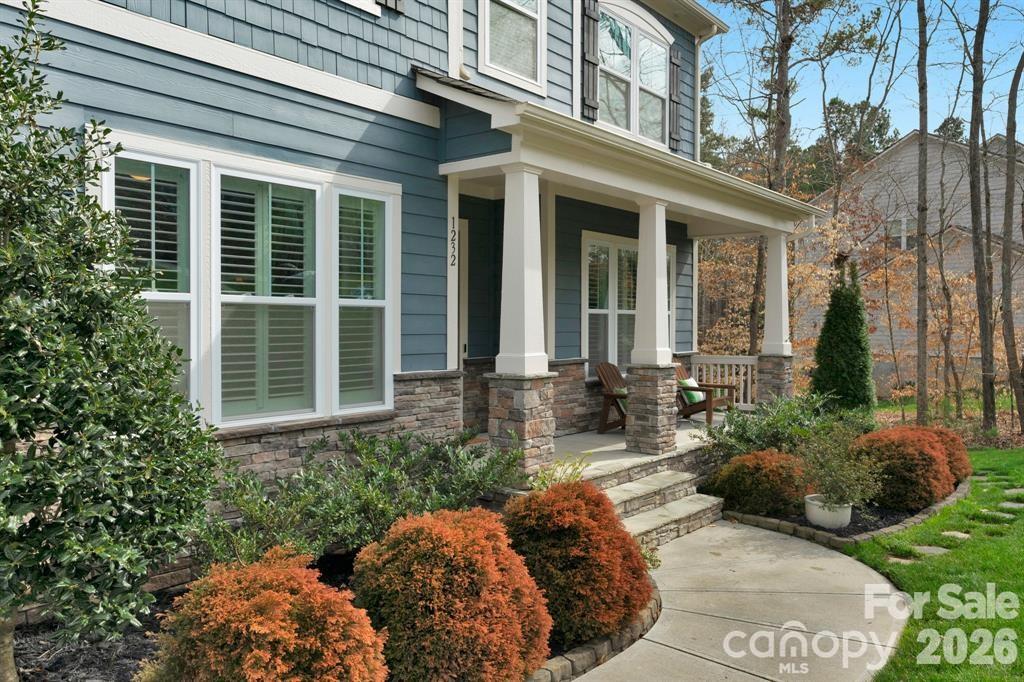
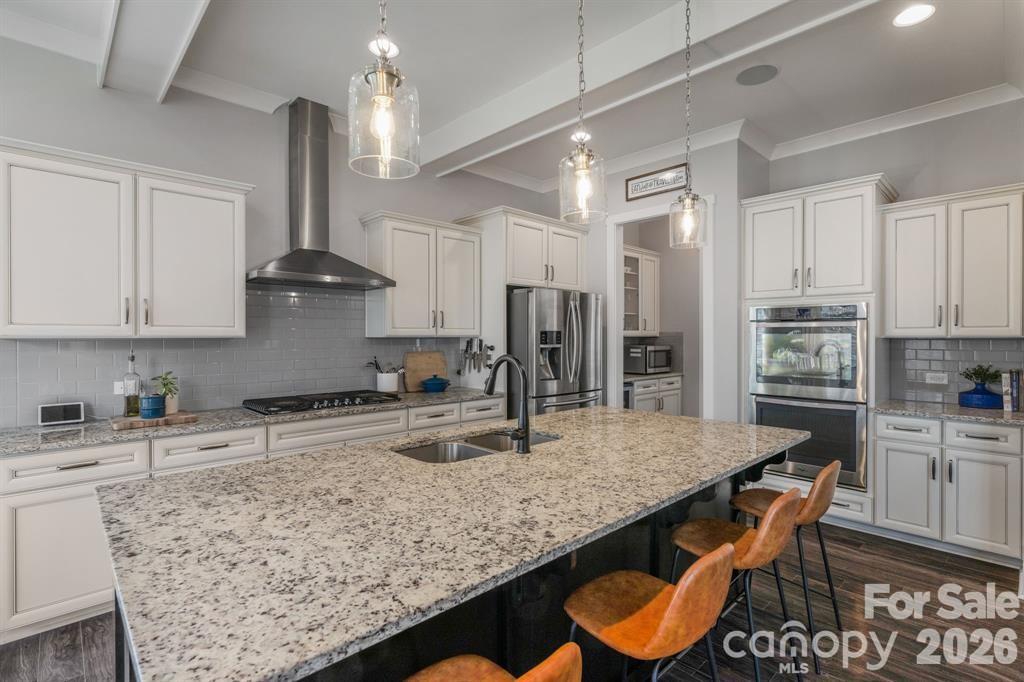
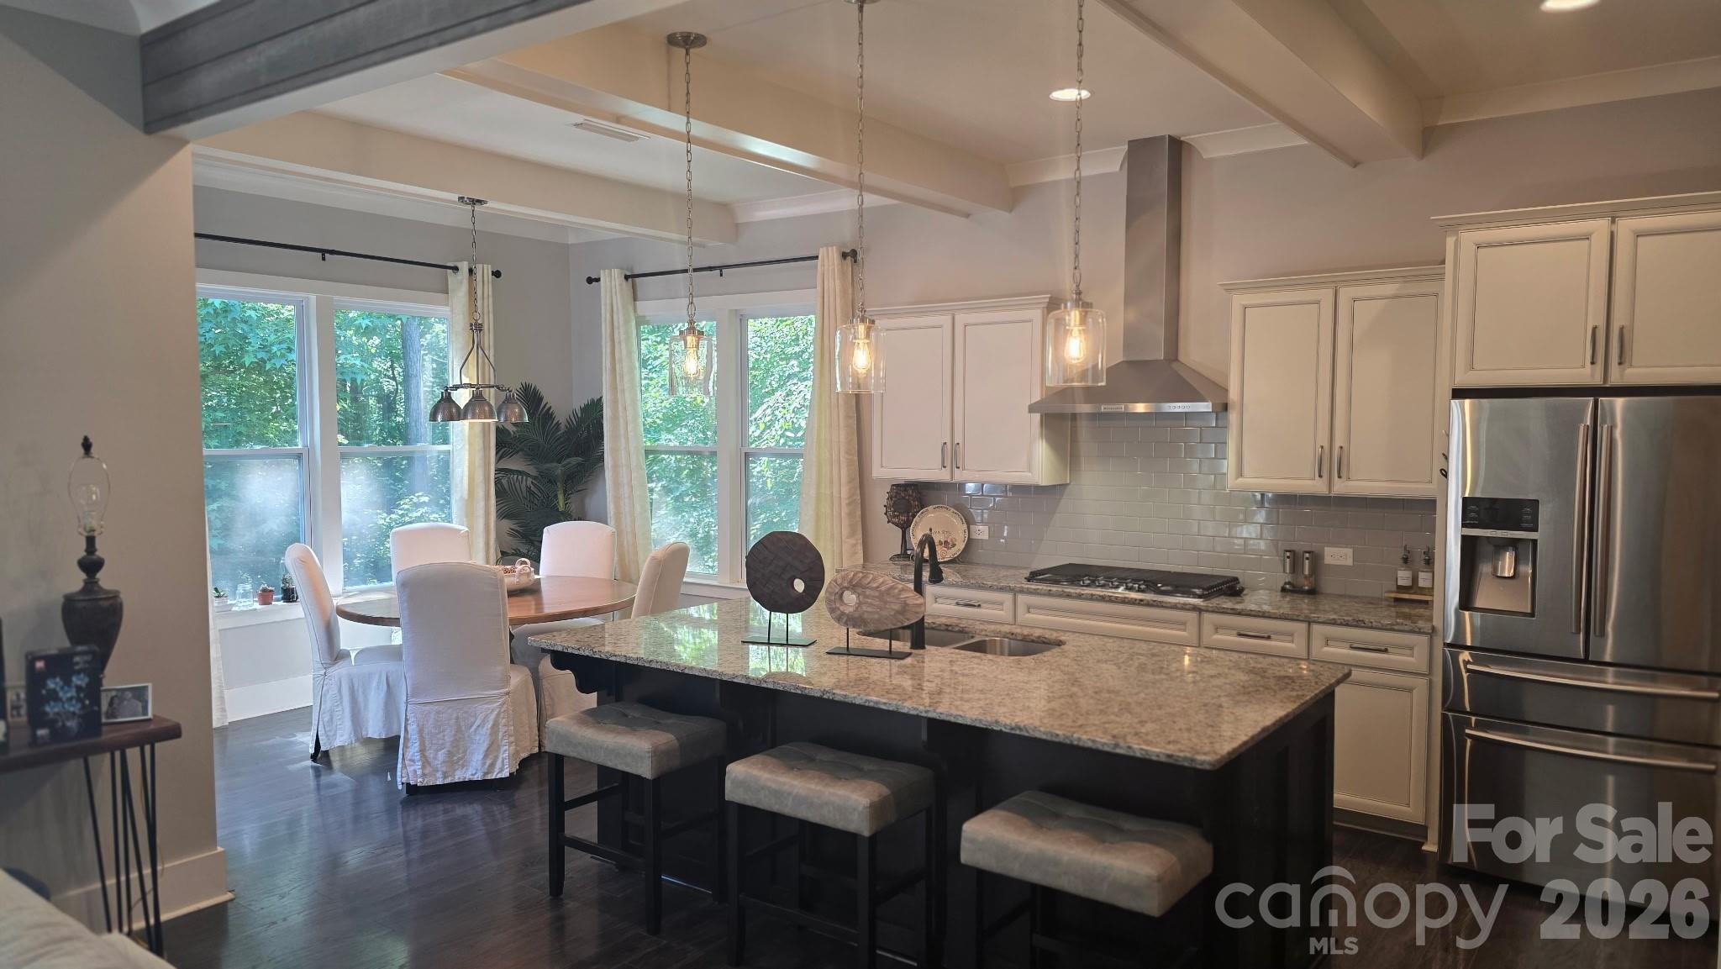
$5,019Welcome to this stunning semi-custom 5BR/4.5BA, 6,546 SF estate in Waxhaw’s prestigious Copper Run! Nestled on a picturesque 1+acre lot with mature trees, this property backs directly to a protected community greenway, ensuring backyard privacy. Designed seamlessly for multi-generational living, the home features multiple independent living zones and high-end custom finishes throughout. The main level boasts durable LVP flooring, custom woodworking and a formal dining room. The gourmet chef's kitchen showcases white cabinetry, quartz countertops, a gas cooktop with a vented hood, double ovens, a large island, and a butler’s pantry with a wine fridge. Retreat to the luxurious main-level primary suite with a spa-like bathroom, or utilize the private main-level guest bedroom with built-ins and adjacent bath—perfect for stair-free living. Upstairs, discover three additional spacious bedrooms, a Jack-and-Jill bath, a powder room, and a massive bonus room with double-door entry. The ultimate multi-generational asset is the fully finished, walk-out basement. This massive lower level serves as a self-contained wing, featuring an area for a bedroom/office, a full bath, a gym, a billiards room, rec area and a 10-seat home theater. The basement kitchenette comes ready to entertain with a sink, beverage fridge, and built-in kegerator. Step outside to a huge just stained back deck with multiple seating areas overlooking the peaceful, fenced, and wooded yard. Additional premium upgrades include a freshly painted exterior, epoxy garage floors, extensive walk-in storage, a main-level mudroom/drop zone with laundry cabinets, smart home technology, surround sound, an irrigation system, a rocking chair front porch, and a water purification system. Luxury, space, and privacy under one roof! Professional photos will be posted by June 4th.
| 4 days ago | Listing first seen on site | |
| 4 days ago | Listing updated with changes from the MLS® |

Listings courtesy of Canopy MLS as distributed by MLS GRID. Based on information submitted to the MLS GRID as of {last_incremented_at}. All data is obtained from various sources and may not have been verified by broker or MLS GRID. Supplied Open House Information is subject to change without notice. All information should be independently reviewed and verified for accuracy. Properties may or may not be listed by the office/agent presenting the information. Some IDX listings have been excluded from this website. Properties displayed may be listed or sold by various participants in the MLS. ©2026 Canopy MLS.
The Digital Millennium Copyright Act of 1998, 17 U.S.C. § 512 (the “DMCA”) provides recourse for copyright owners who believe that material appearing on the Internet infringes their rights under U.S. copyright law. If you believe in good faith that any content or material made available in connection with our website or services infringes your copyright, you (or your agent) may send us a notice requesting that the content or material be removed, or access to it blocked. Notices must be sent in writing by email to DMCAnotice@MLSGrid.com. “The DMCA requires that your notice of alleged copyright infringement include the following information: (1) description of the copyrighted work that is the subject of claimed infringement; (2) description of the alleged infringing content and information sufficient to permit us to locate the content; (3) contact information for you, including your address, telephone number and email address; (4) a statement by you that you have a good faith belief that the content in the manner complained of is not authorized by the copyright owner, or its agent, or by the operation of any law; (5) a statement by you, signed under penalty of perjury, that the information in the notification is accurate and that you have the authority to enforce the copyrights that are claimed to be infringed; and (6) a physical or electronic signature of the copyright owner or a person authorized to act on the copyright owner’s behalf. Failure to include all of the above information may result in the delay of the processing of your complaint.
Last checked - 2026-05-25 03:53 AM UTC

Did you know? You can invite friends and family to your search. They can join your search, rate and discuss listings with you.